merchmix.

PLANOGRAM

The layout, the product on it, and proof it went up.

Visual merchandising usually ends in a PDF and a hope. Merchmix holds the store estate, the floor plans, the fixture library and the product placement in one place, sends the guide to every store, and takes back photographic proof of what was actually built.

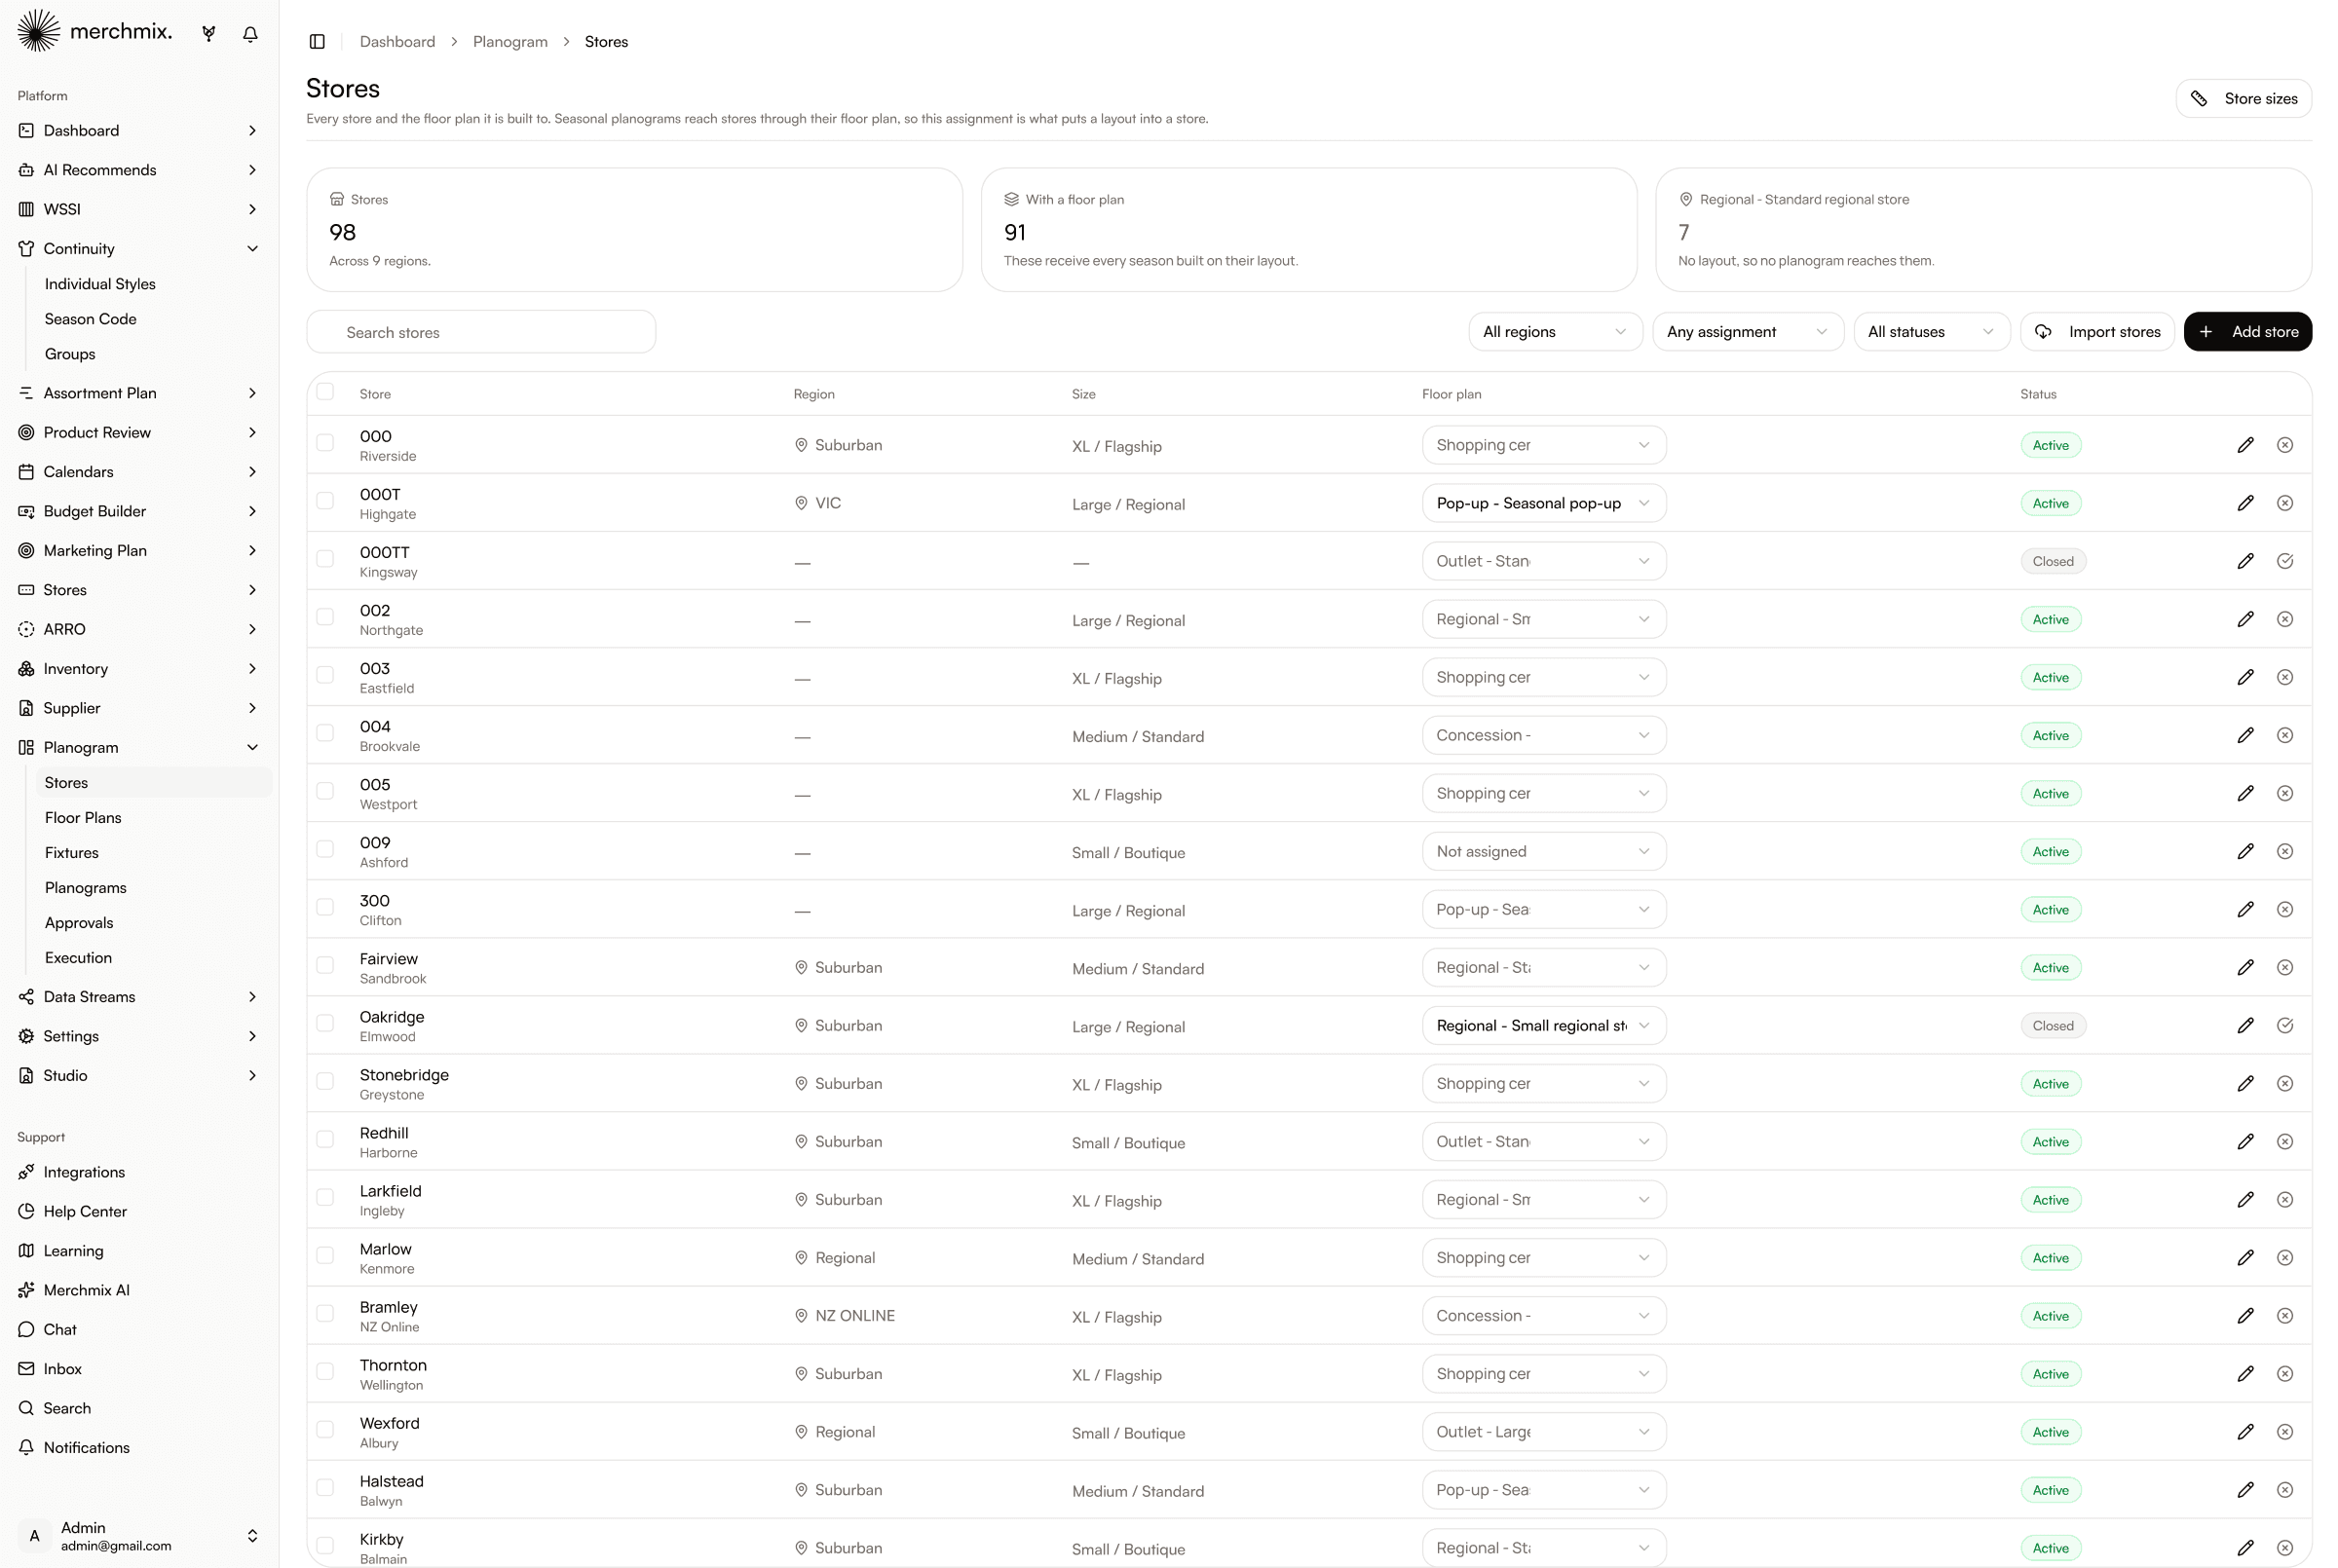
Store estate by region and format with the floor plan assigned to each store

STORES

Know which stores are actually getting a layout.

Most VM packs go out assuming every store can use them. In practice a store only receives a planogram if it has a floor plan assigned, and nobody tracks which ones do. The store list shows the whole estate with its format, its region and its assigned layout, so the gap is visible rather than discovered at rollout.

The whole estate

Every store with its code, name, region and trading status in one list, so a 98 store estate across nine regions is readable rather than spread across spreadsheets.

Format, not guesswork

Stores are sized as flagship, regional, standard or boutique. The format decides which layout they can take, so a boutique never receives a flagship plan.

Assignment on the row

The floor plan is set per store from the list itself. Change it once and that store starts receiving every season built on the new layout.

The gap is counted

The list states how many stores have a layout and how many do not. A store with no layout receives no planogram at all, and that is stated rather than left to be found out.

MERCHMIX INTELLIGENCE

Store formats and assignments are read against the estate, so stores sitting without a layout are surfaced as a count rather than needing a manual audit before every rollout.

HOW IT CONNECTS

The store estate is the same one used for allocation and replenishment, so the stores you plan layouts for are the stores you send stock to.
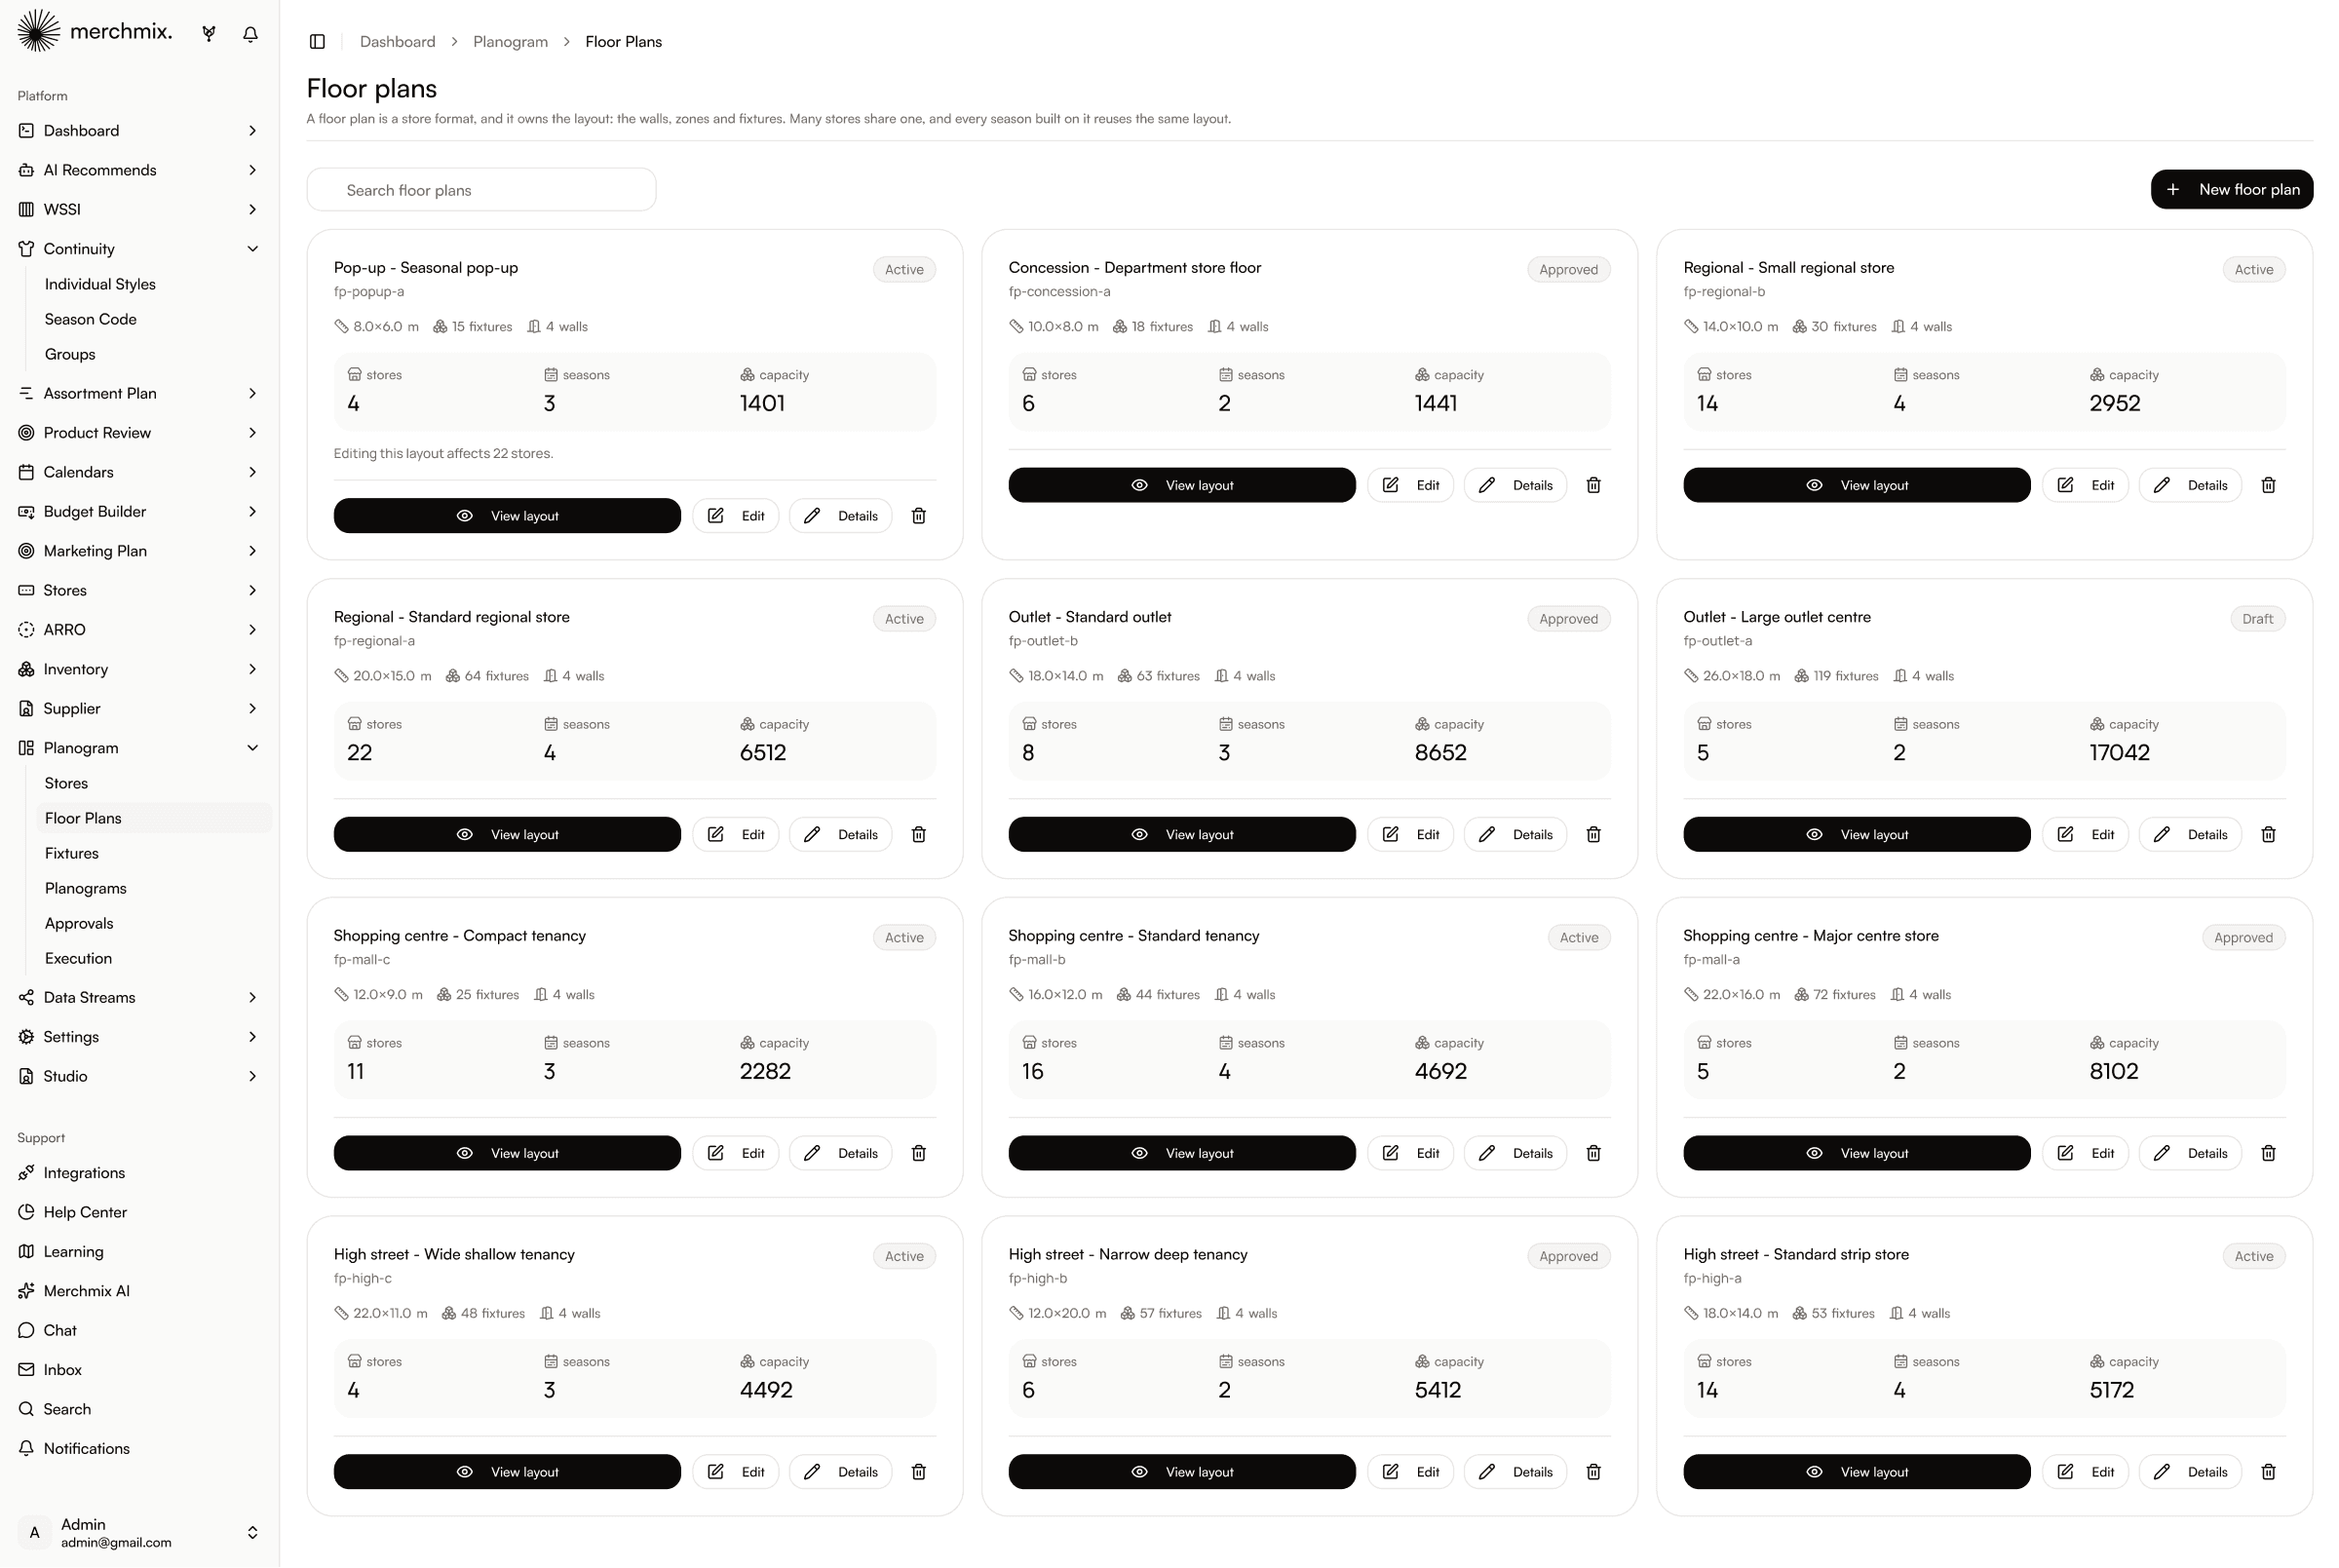
Floor plans held per store format, showing dimensions, fixture count and the stores built on each

FLOOR PLANS

Build the layout once and reuse it every season.

A floor plan in Merchmix is a store format rather than a single store. It owns the walls, the zones and the fixtures, and many stores share it. That is what makes the work scale: build the regional standard layout once and every season built on it reuses the same footprint, rather than redrawing it for each store and each drop.

Format level layouts

Pop-up, concession, regional, outlet and shopping centre formats, each held as its own plan with real dimensions in metres.

Owns walls, zones and fixtures

The plan carries the physical structure, not just a picture of it, so what sits on it is measured against real space.

Shared across stores

One plan serves many stores. The card shows how many stores and how many seasons are built on it before you touch anything.

Warns before you break something

Editing a layout tells you how many live stores it affects, so a change to the regional standard is a deliberate decision rather than a surprise.

MERCHMIX INTELLIGENCE

Capacity is calculated from the fixtures on the plan, so each format carries a unit capacity figure without anyone counting shelves.

HOW IT CONNECTS

Floor plans are the foundation every planogram is built on, and the format decides which stores can receive it.

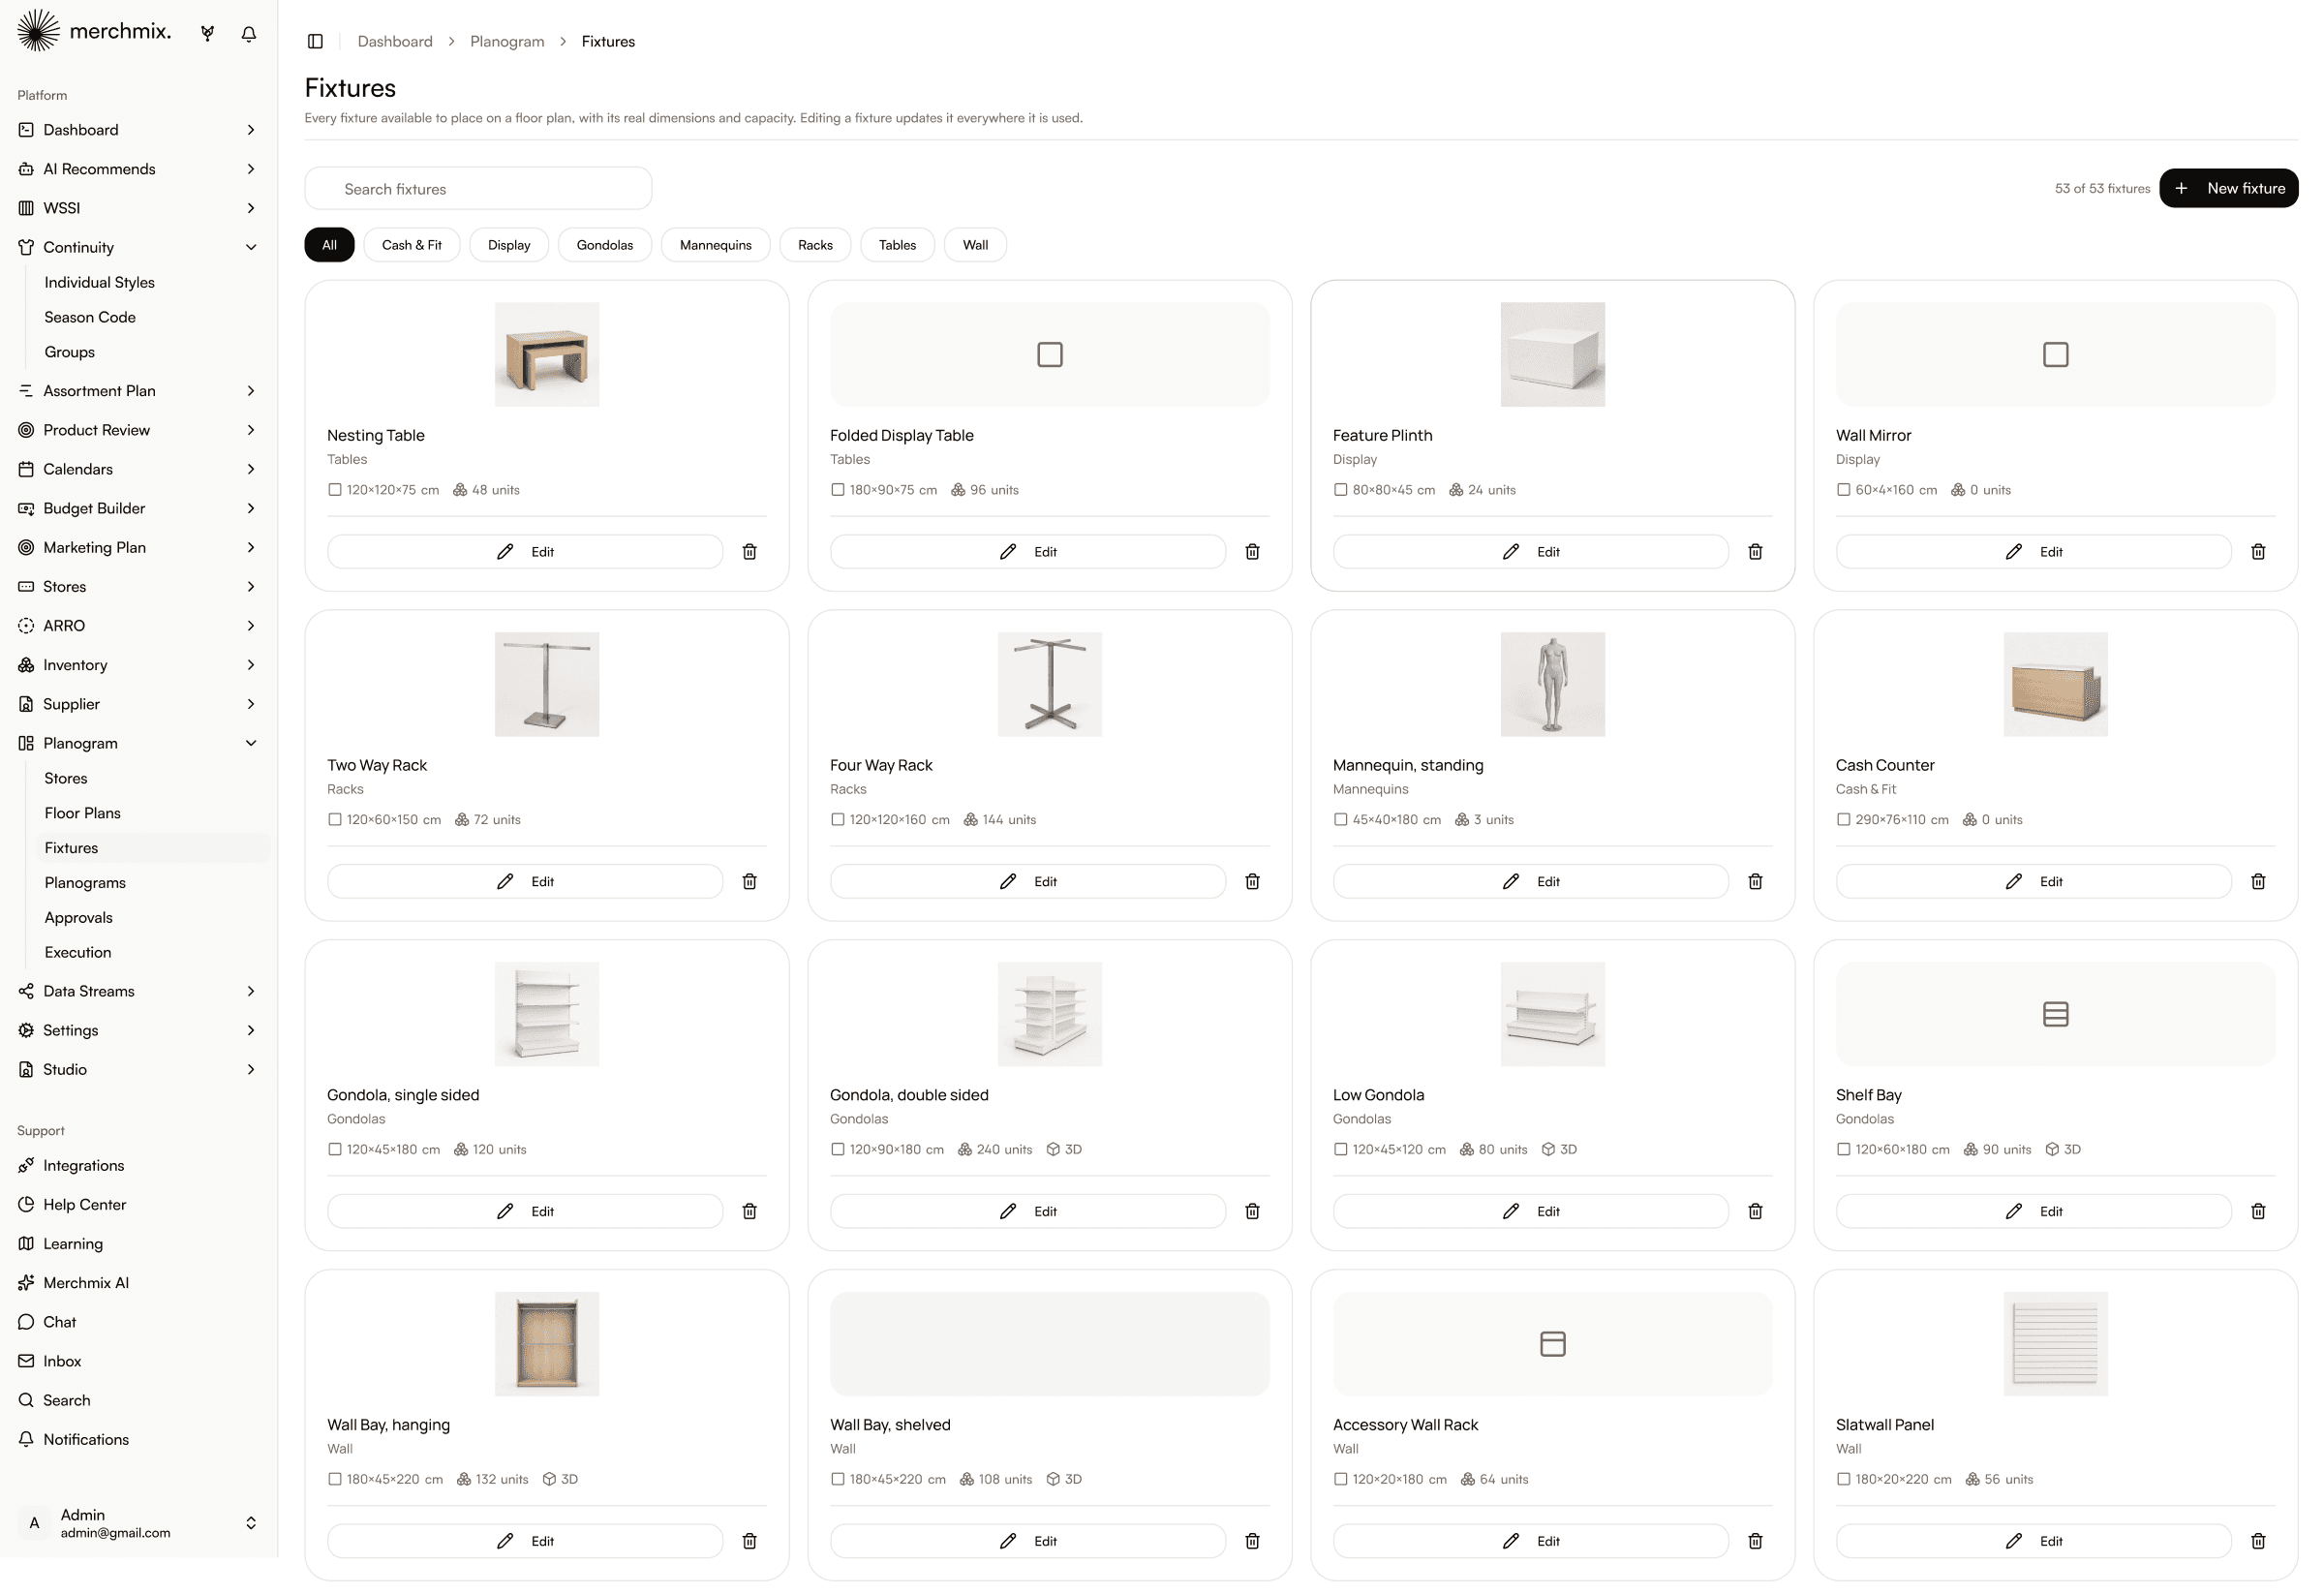
Central fixture library with real dimensions and unit capacity for every fixture

FIXTURES

Change a fixture once, not in ninety-eight files.

Fixtures are the unit everything else is measured in, and in most businesses they live as drawings with no dimensions attached. Here they are a central library with real width, height and depth in centimetres and a unit capacity, so a plan can be validated against the space it actually occupies.

One library

Tables, racks, gondolas, walls, mannequins and cash and fit, all held once and categorised, rather than redrawn per plan.

Real dimensions

Every fixture carries its measurements in centimetres and the number of units it holds, so capacity is calculated rather than estimated.

Edit once

Changing a fixture updates it everywhere it is used, across every floor plan and every season.

3D where it matters

Fixtures can carry a 3D asset, so the layout can be viewed as a space rather than a floor plan.

HOW IT CONNECTS

Fixture capacity feeds the floor plan capacity, which feeds how much product a store can actually hold.

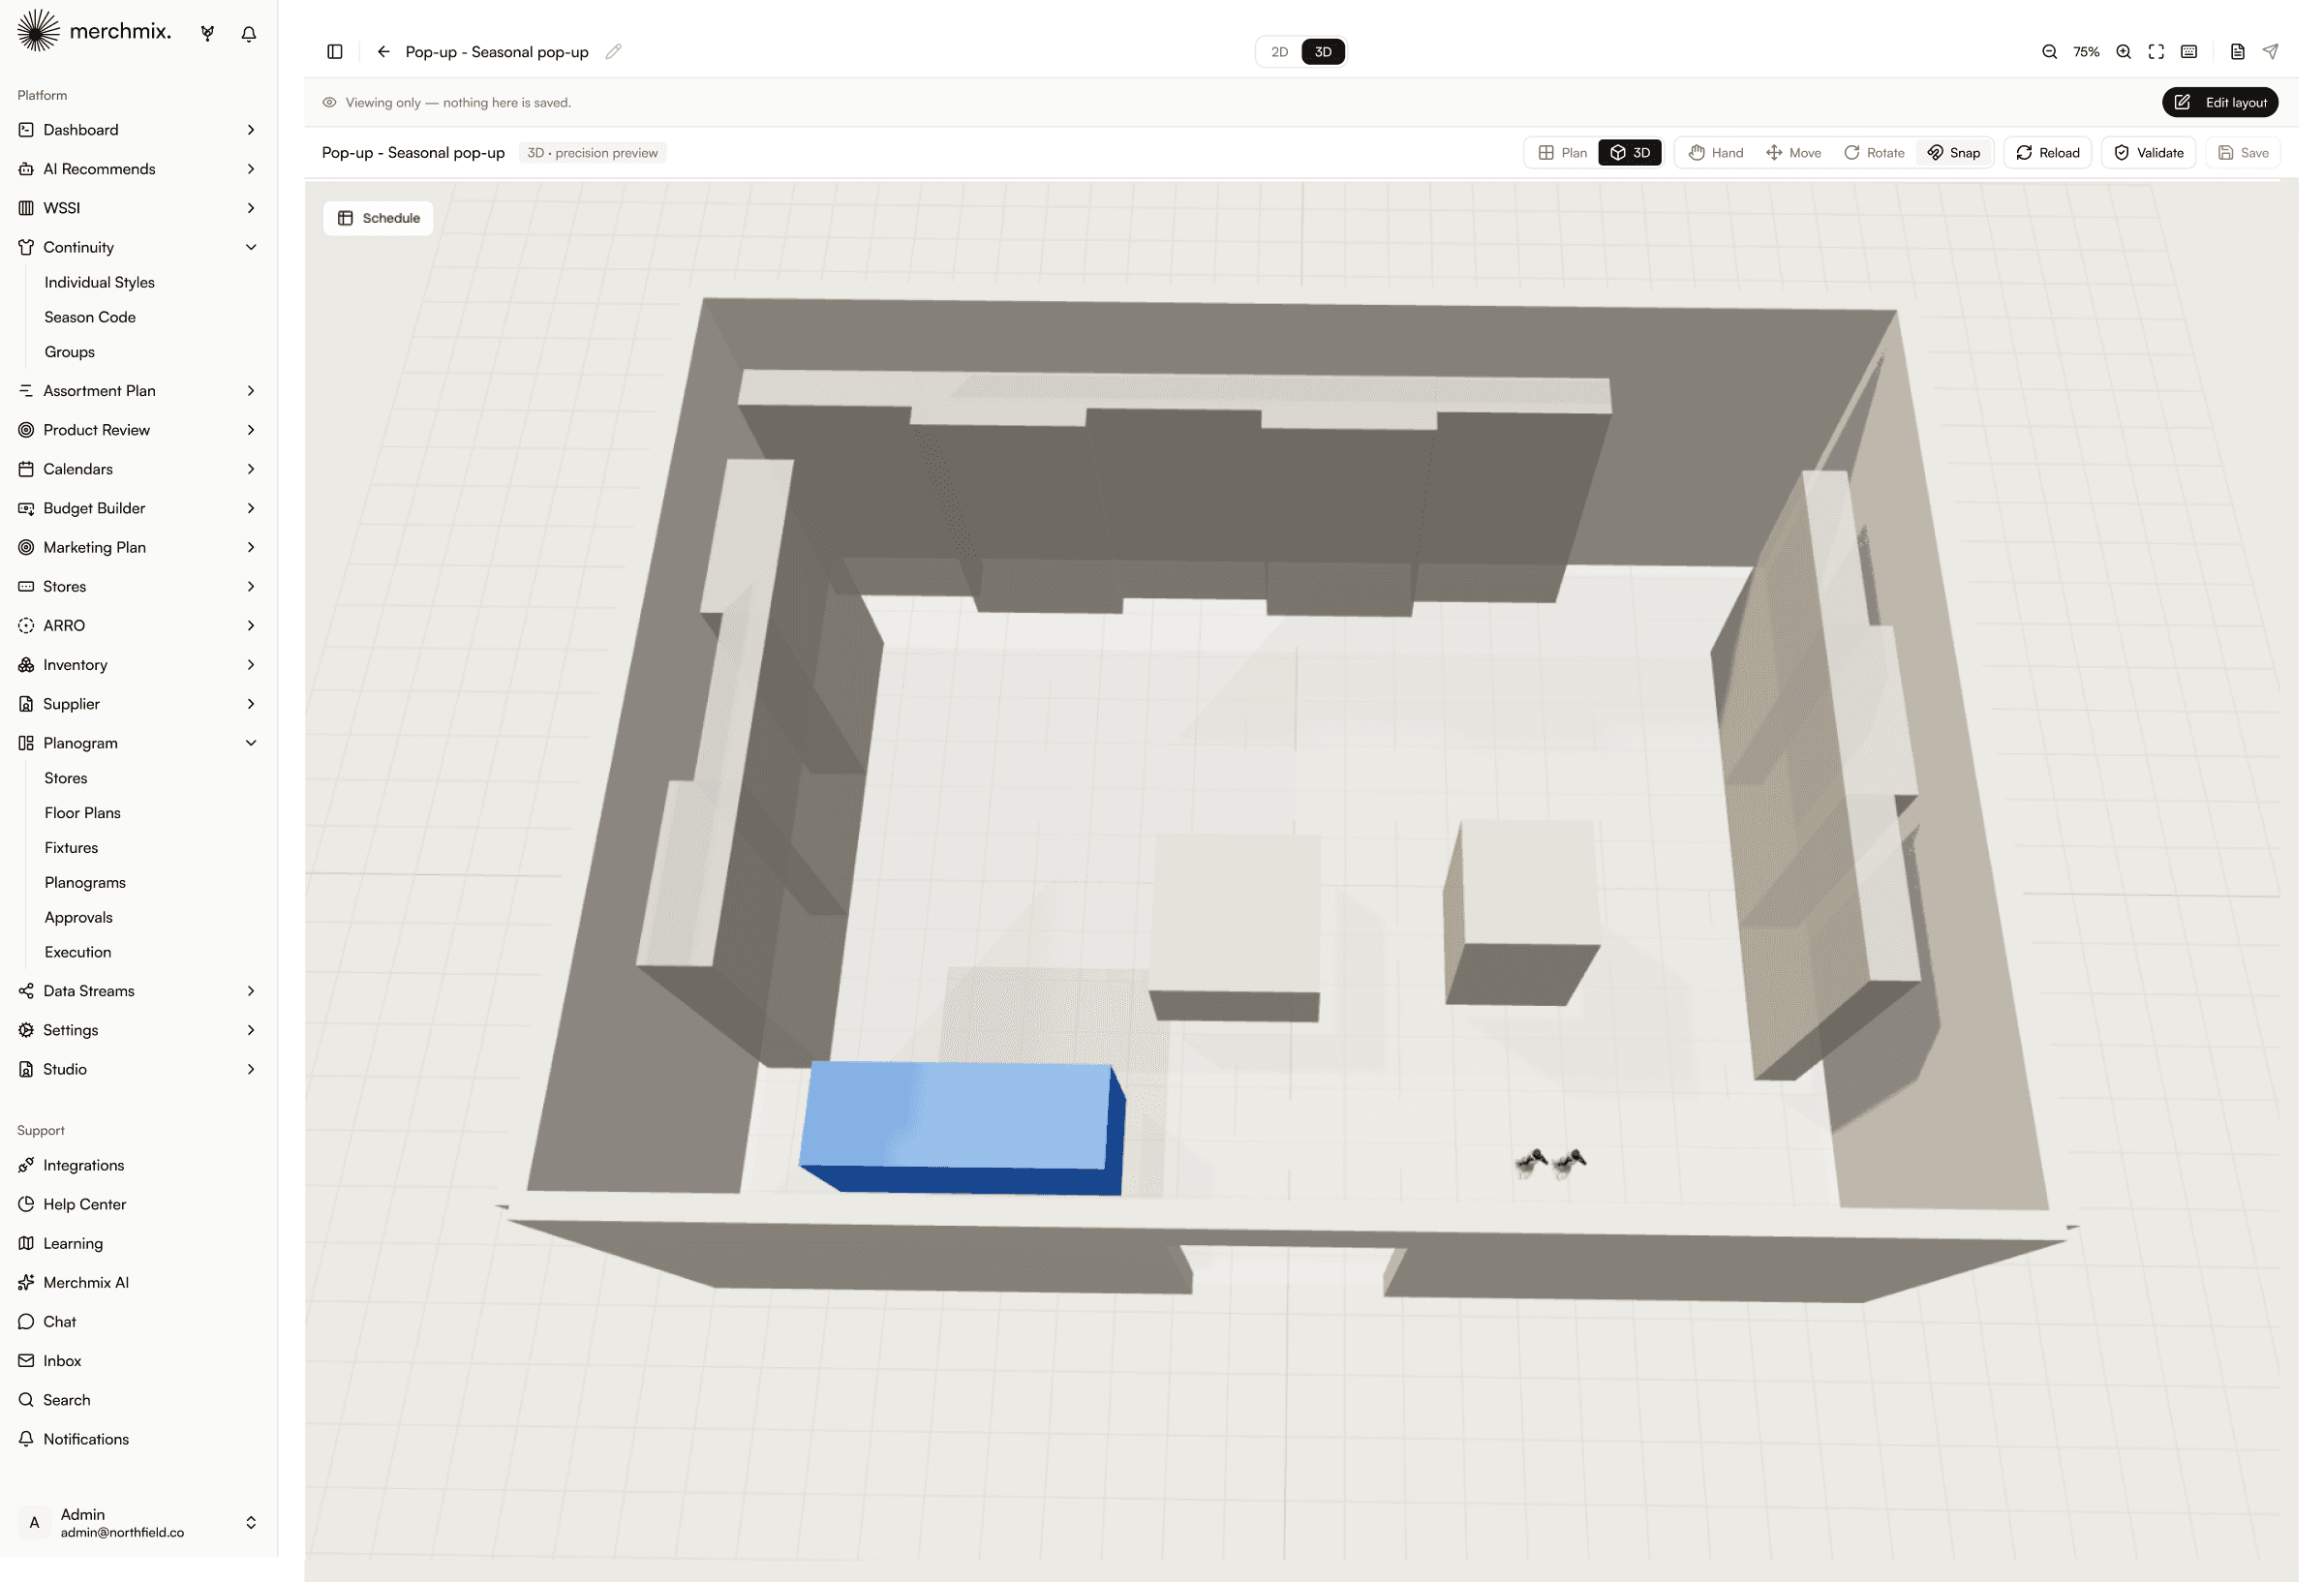
Store layout viewed in 3D, showing walls, zones and fixtures placed on the floor plan

LAYOUT EDITOR

Walk the store before you ship the plan.

A floor plan on paper tells you where things sit. It does not tell you whether the space works. The editor runs in 2D for precision and 3D for a walk-through, with the fixture count, the capacity and the total store cost updating on the panel as you build.

2D and 3D

Plan precisely against metre rulers and grid snap, then switch to 3D and look at the space as a customer would enter it.

Named zones

Womenswear, menswear, entrance and feature, cash and wrap. Zones are labelled on the canvas, so the layout carries merchandising intent rather than only geometry.

Validate before you save

Run a check against the plan rather than discovering a fixture does not fit once it is in a store.

Cost and capacity live

Fixture count, unit capacity and total store cost sit beside the canvas and move as you place, so the commercial shape of the layout is visible while you build it.

MERCHMIX INTELLIGENCE

Validation checks the layout against fixture dimensions and available space, flagging conflicts before the plan is released rather than after a store has tried to build it.

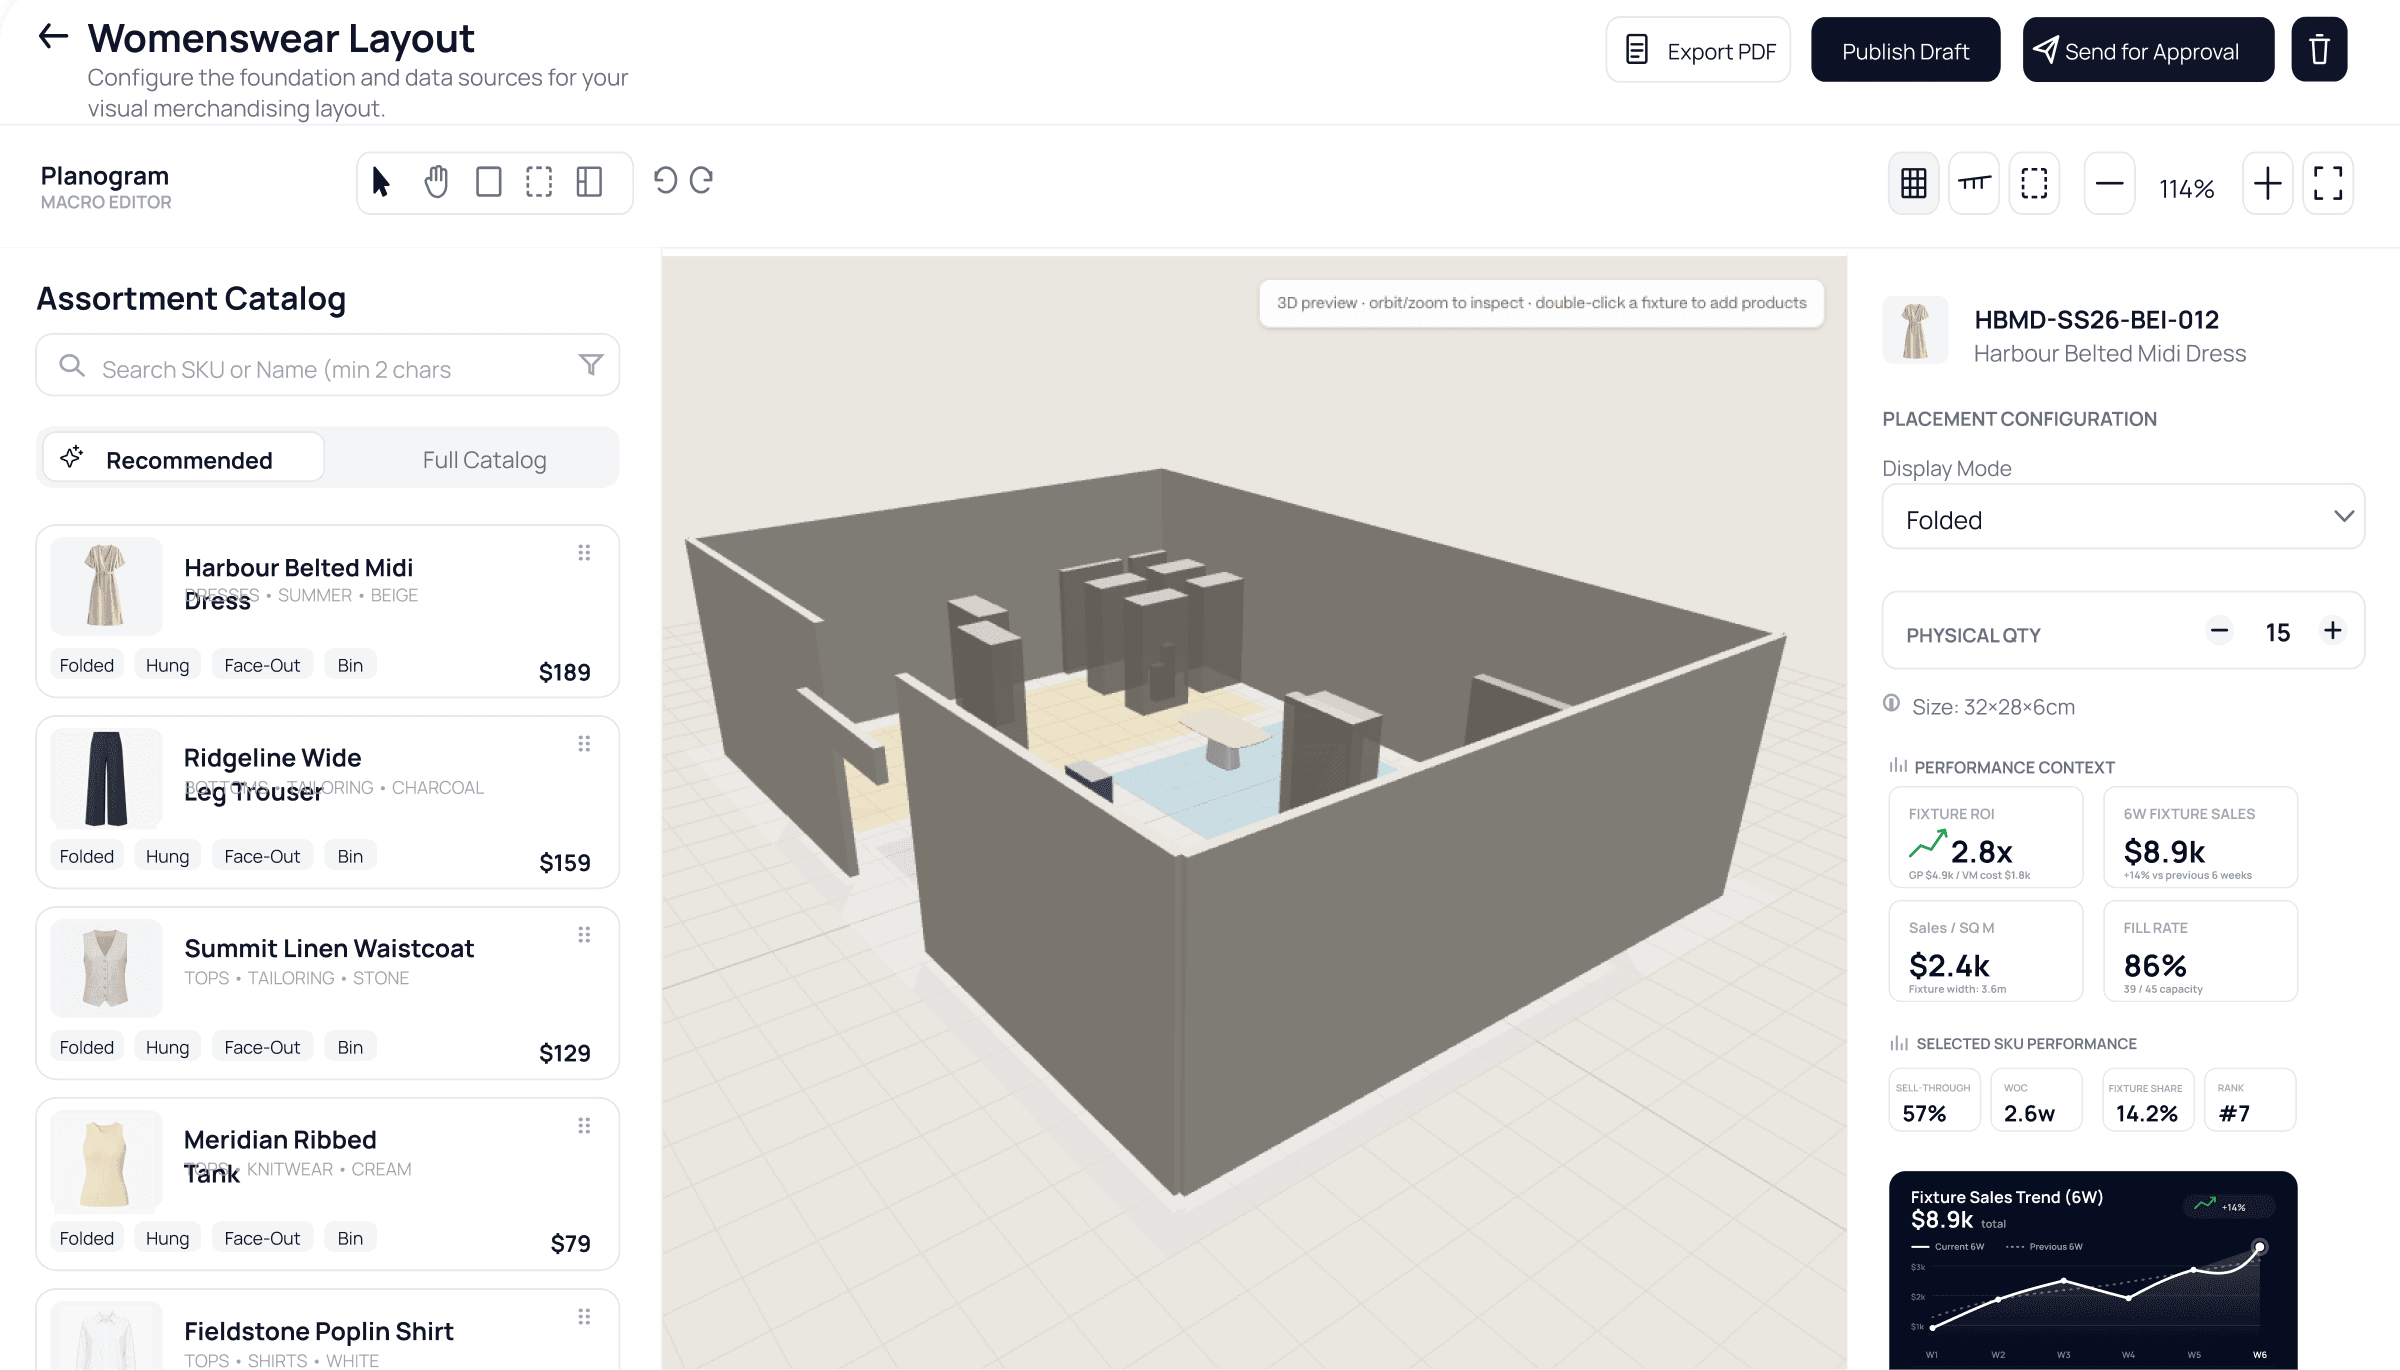
Micro planogram editor placing product onto a fixture from the assortment catalogue

PLANOGRAMS

Put the range on the fixture, not in a PDF.

This is where the range meets the space. Open a fixture and place actual product on it from the assortment catalogue, with the display rule and the quantity set per style. The plan that reaches the store names the products, not a category.

Product, not placeholders

Place real styles from a catalogue of thousands, with colour, department, size and price on every line.

Pushed from the range plan

The approved range feeds the catalogue, so the recommended products for a fixture are the ones you actually bought.

Folded or hung

The display rule is set per style and travels with it, so the store is not deciding presentation on the shop floor.

Capacity enforced

The fixture holds a stated number of units and flags when a placement goes over, so a plan that cannot physically be built is caught at the desk.

MERCHMIX INTELLIGENCE

Each fixture carries a health score with a reason, reading density and margin together, so a fixture that is full but not earning is separated from one that is genuinely working.

HOW IT CONNECTS

Range plan pushes the approved range into the catalogue, so what is placed on the fixture is what was bought.

Fixture level performance showing ROI, six week sales, sell-through and fixture share by SKU

FIXTURE PERFORMANCE

See what every fixture actually earned.

VM has always struggled to prove its commercial value, because the reporting stops at the category and the fixture is invisible in it. Every product placed here carries its own performance, so you can tell whether a line underperformed because of the product, the placement, the stock or the execution.

Performance per placement

Sell-through, weeks of cover and a trailing sales line sit against each product on the fixture, not against the category it belongs to.

Placement value

Every fixture reports its total placement value and units placed, so the space carries a number rather than an opinion.

Density against margin

The health score reads how full the fixture is against what it is earning, so a packed fixture returning nothing is visible.

Across the estate

Because layouts are shared by format, the same fixture can be compared across every store built on that plan.

MERCHMIX INTELLIGENCE

Performance is attached to the placement rather than the product alone, so the same style can be read differently depending on which fixture and which store it sat on.

HOW IT CONNECTS

Fixture performance carries into the trade review, so what happened on the shop floor is read alongside the rest of the week.

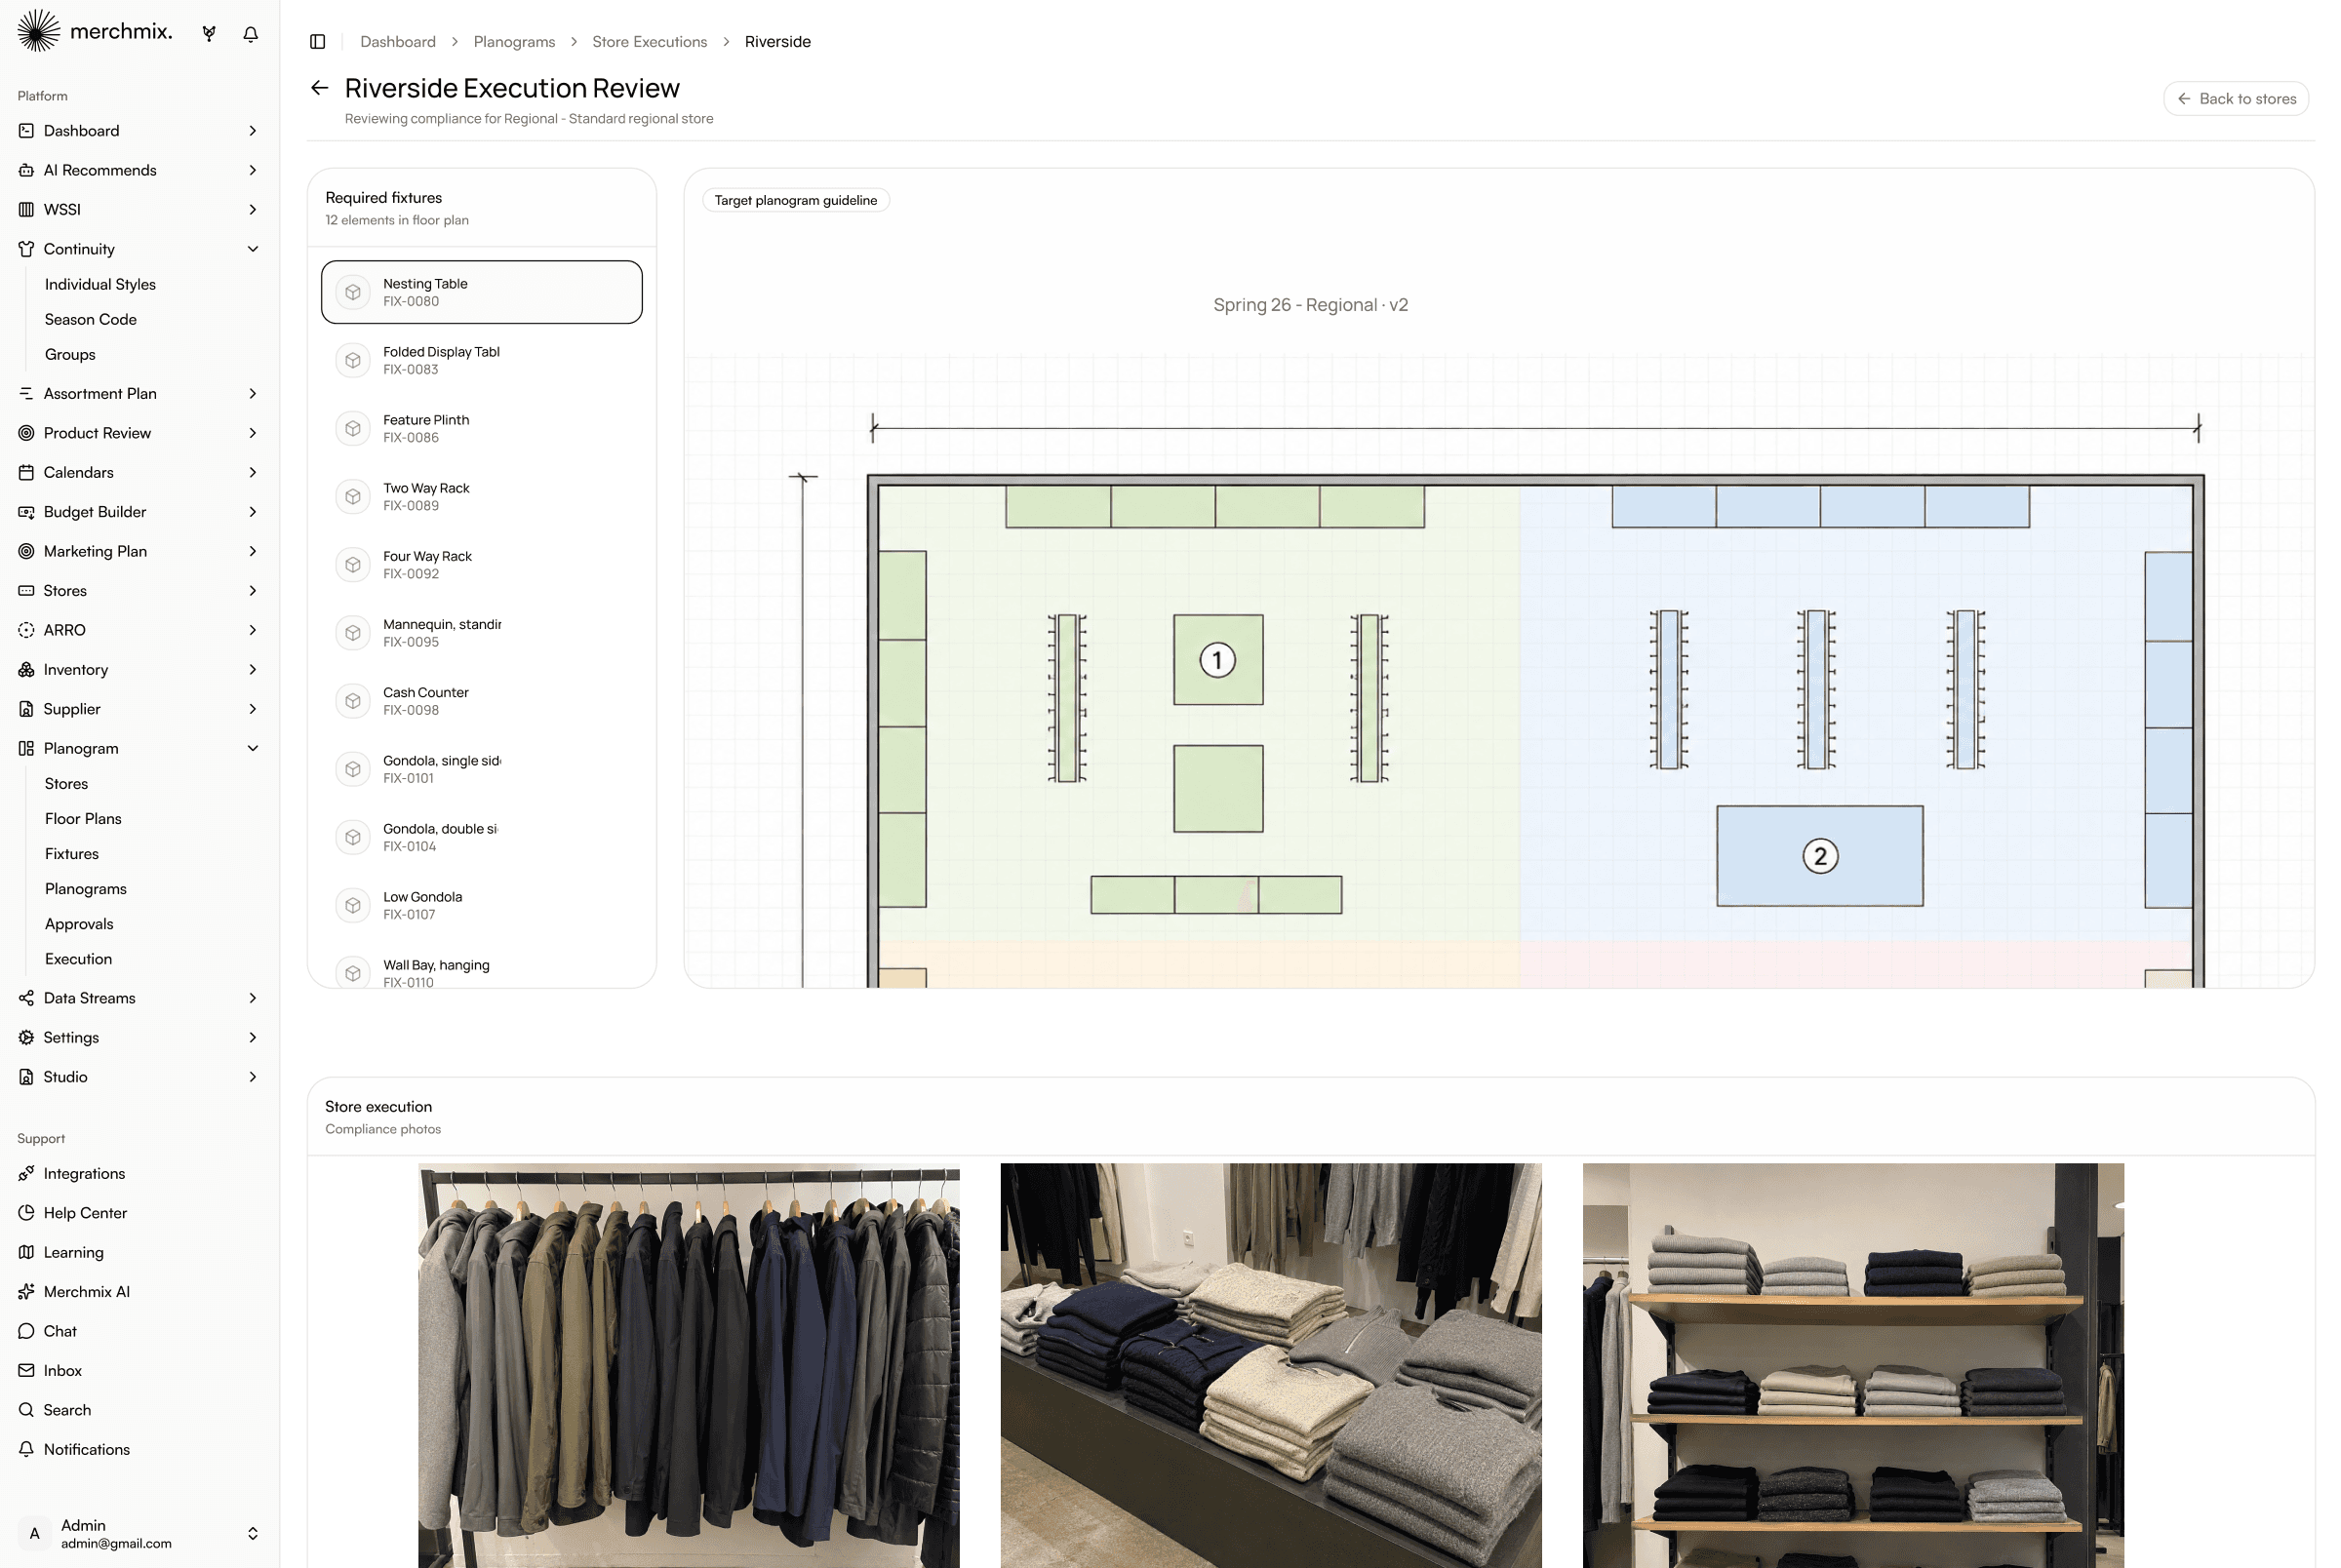
Store execution review showing the required fixtures, the target planogram guideline and store compliance photos

APPROVALS AND EXECUTION

Get proof the store built what you sent.

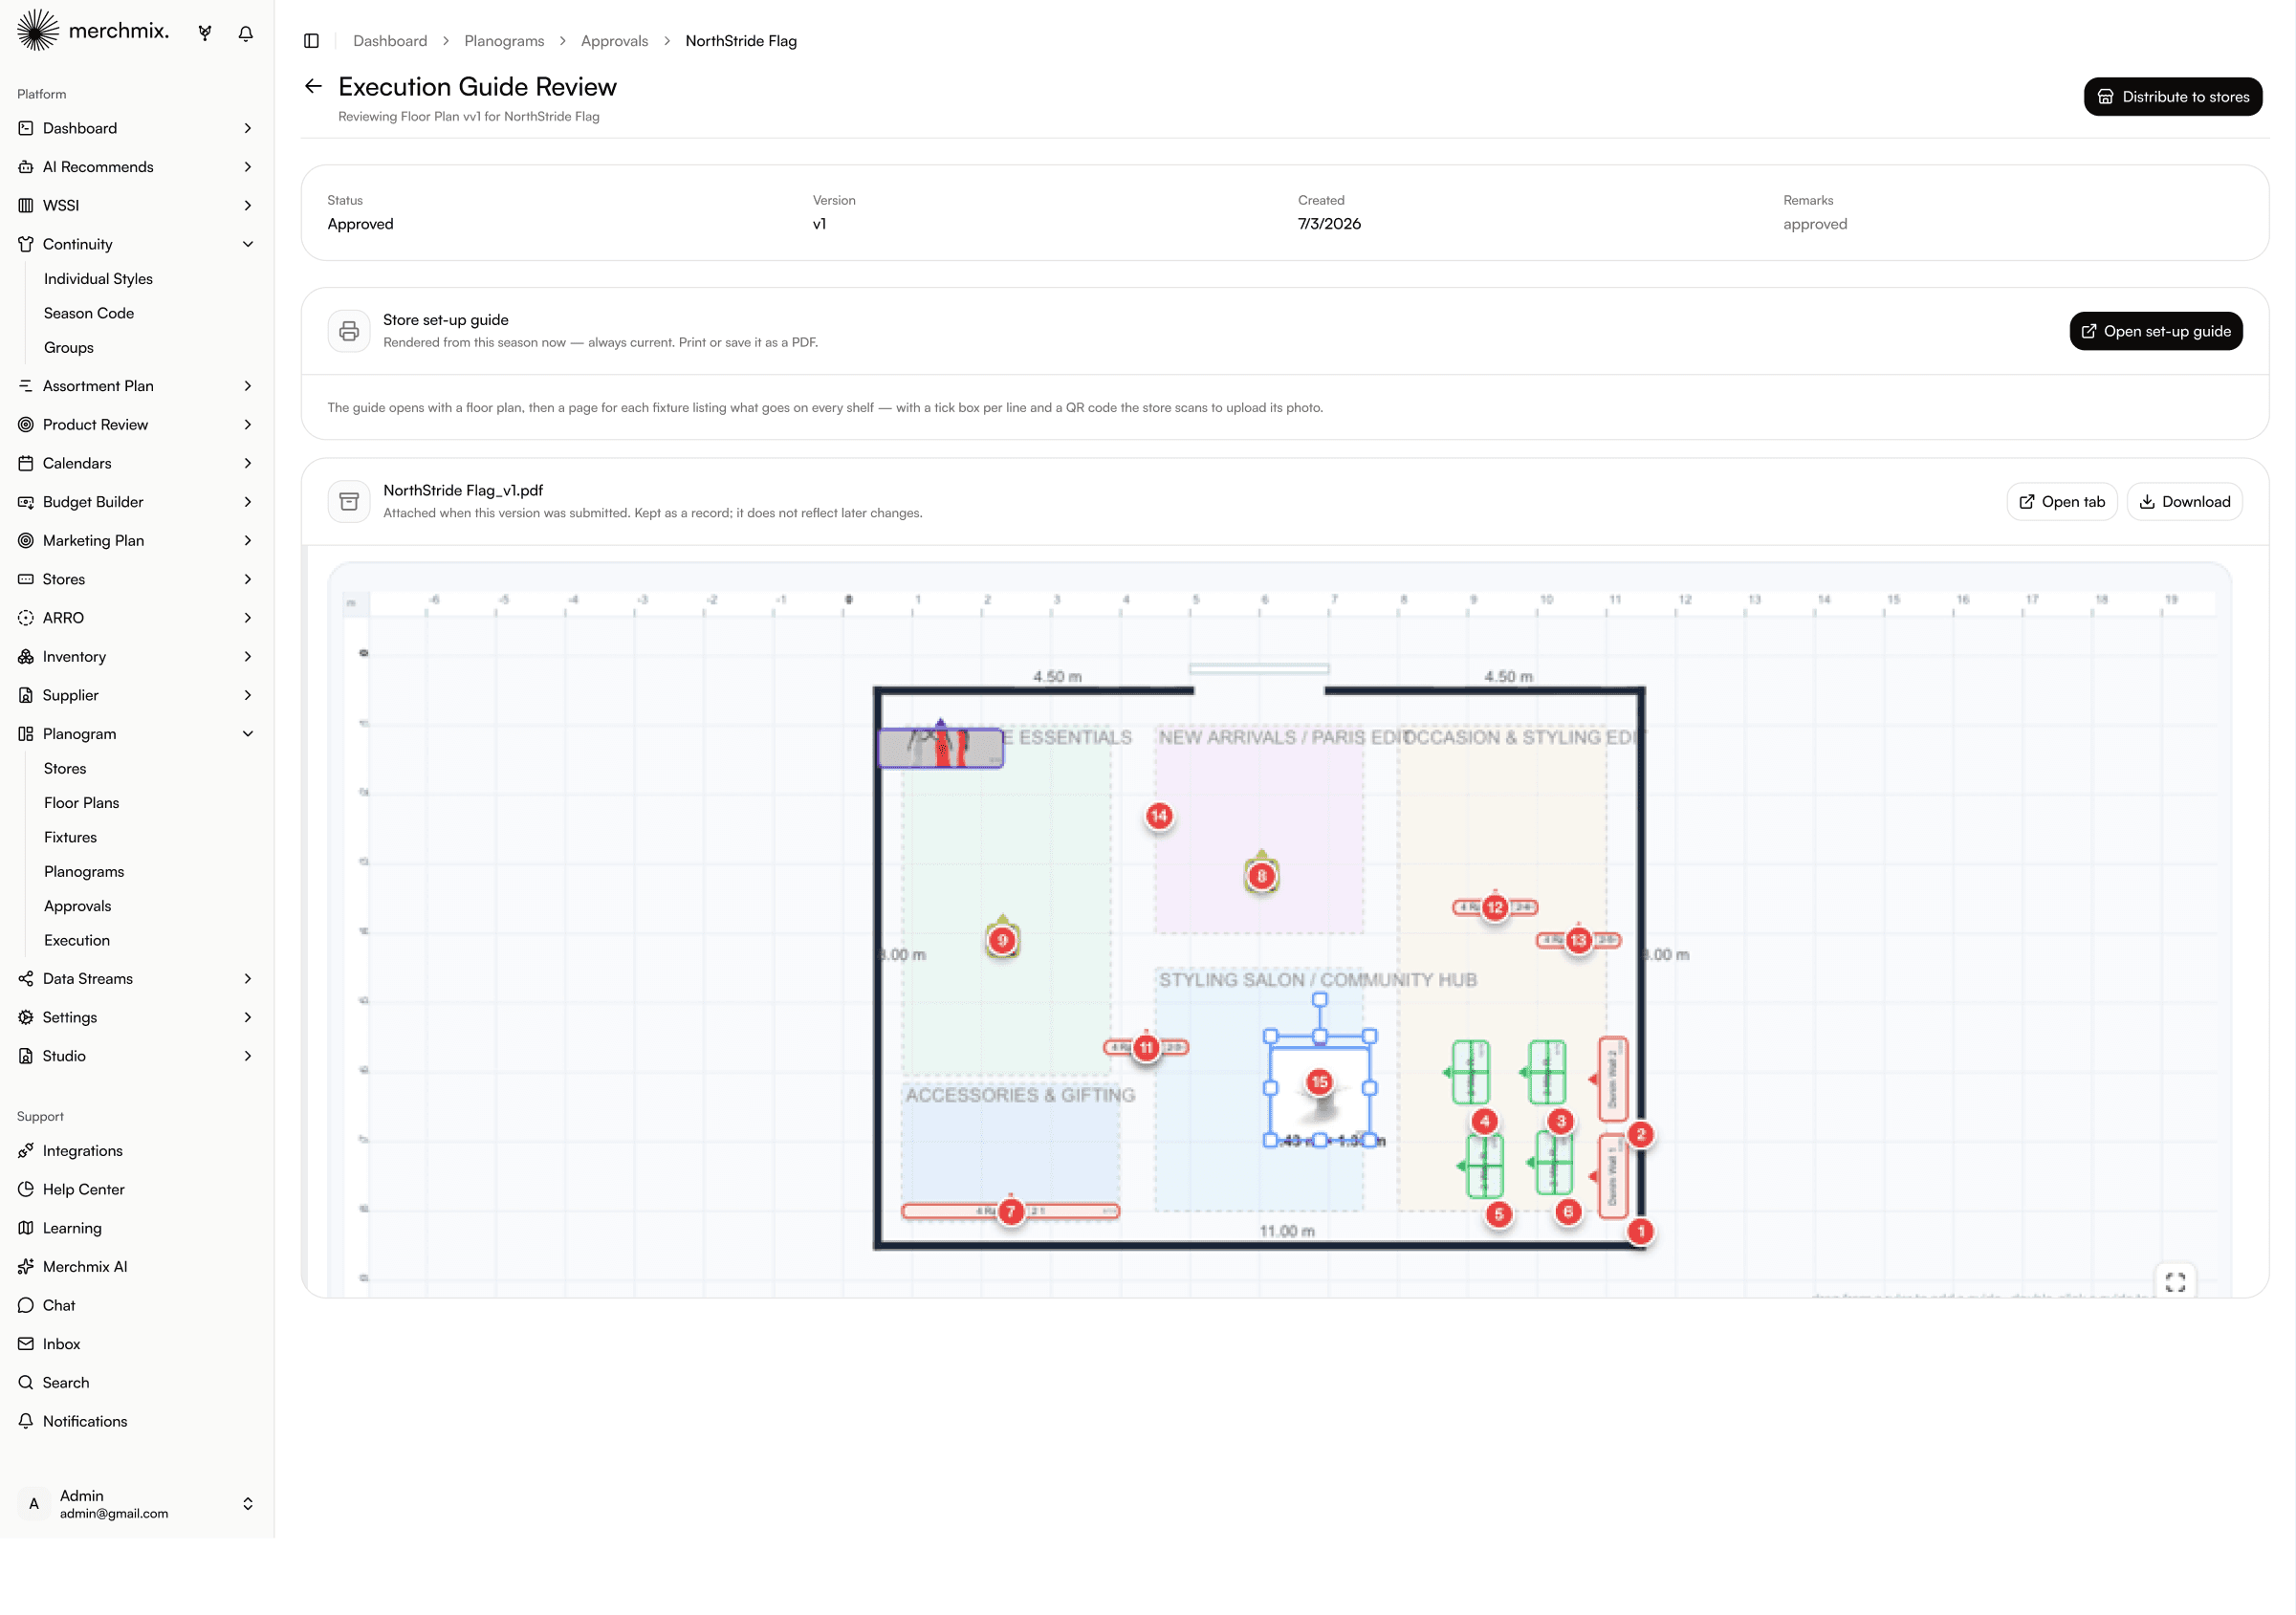
The gap between a good VM plan and a good shop floor is execution, and most retailers have no evidence either way. Plans are signed off with a version and a remark, released to the stores on that floor plan, and come back with photographs of what was actually built.

Versioned sign-off

Every submitted planogram carries a version number and reviewer remarks, so what was approved is a record rather than an email.

Released by floor plan

Approval releases the guide to every store on that layout at once, rather than store by store.

Tracked rollout

Each store shows the planogram it received, the version, the date it was sent and where it has got to.

Photographic proof

Stores return compliance photos of the finished fixture, so execution quality is reviewed rather than assumed.

MERCHMIX INTELLIGENCE

Rollout status is tracked per store, so the stores that have not implemented are surfaced rather than needing to be chased individually.

Finance had one set of numbers, buying had another, and trading had its own view of performance. Now everyone works from the same one.

Curtis Whitfield

Retail Manager, Melbourne, Australia

Curtis Whitfield, Retail Manager, on getting finance, buying and trading working from one set of numbers

HOW IT CONNECTS

One layout that carries the range into the store.

The plan is built from the range you bought and reported against the week you traded, so store execution stops being a separate discipline.

Assortment planning

The approved range feeds the products available to place.

Allocation and replenishment

The same store estate and formats decide where stock goes.

Product review

Fixture performance is read alongside the rest of the trading week.

Supplier portal

Fixture capacity informs what the store can physically hold.

See a layout reach a store and come back.

Run a six week proof of concept on your own data and take one floor plan from build through to store proof.

Common questions about planograms and visual merchandising